

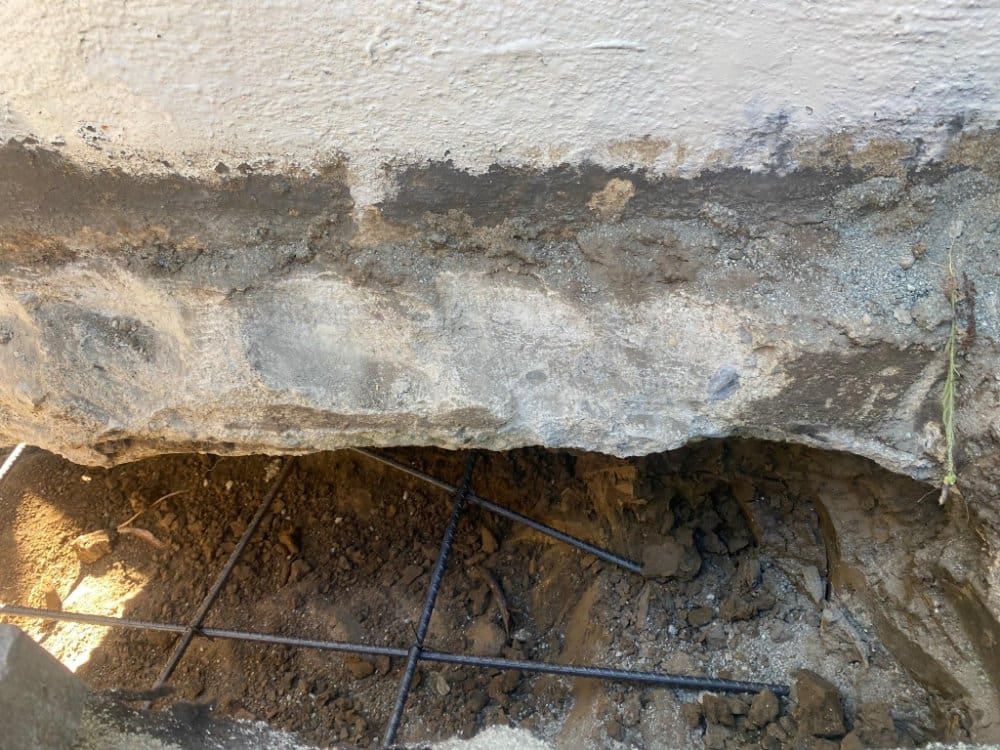
Commercial foundation underpinning in Aurora is the specialized structural process of extending an existing building’s foundation to deeper, more stable soil strata or bedrock. This procedure stabilizes commercial properties suffering from differential settlement, soil movement driven by expansive local clays, or structural overloading caused by facility expansions, heavy equipment installations, or adjacent deep excavations. By transferring structural loads from unstable surface soil to high-capacity deep soil layers, underpinning permanently protects commercial infrastructure and restores lost foundation elevation. Bedrock Foundation Builders delivers turn-key commercial foundation underpinning services across Aurora, engineered to comply with strict structural building codes and site-specific geotechnical requirements.
Table of Contents
Technical Overview of Commercial Underpinning in Aurora
Aurora’s soil profiles present unique structural challenges for commercial, industrial, and institutional buildings. A significant portion of the local geography features expansive bentonite clays, fine-grained silts, and fluctuating water tables. When these soil layers experience seasonal moisture changes or poor site drainage, they shrink, swell, and shift, leading to severe foundation distress.
Primary Indicators of Commercial Foundation Failure
-
Structural Wall & Slab Cracking: Diagonal stair-step cracks in exterior masonry, concrete block (CMU), or tilt-up concrete panels.
-
Floor Slab Settlement: Visible gaps between interior partition walls and concrete floor slabs, sloping floors, or floor slab cracking under heavy point loads.
-
Operational Disruption: Binding of heavy commercial overhead doors, misaligned fire exit frames, and cracked utility entry conduits.
-
Lateral Wall Displacement: Out-of-plumb foundation walls, bowing basements, or retaining wall movement caused by hydrostatic pressure and lateral earth pressures.
Primary Objectives of Commercial Underpinning
-
Load Path Redirection: Shifting high-tonnage structural loads past weak, highly compressible topsoil down to dense sand, hardpan clay, or bedrock.
-
Elevation Recovery: Hydraulically lifting settled structures back toward their original design alignment.
-
Capacity Upgrades: Strengthening existing footings to support additional building stories, mezzanine floors, or heavy industrial machinery.
-
Adjacent Excavation Support: Stabilizing existing commercial footings during nearby deep utility installations or new basement digging.
Core Commercial Underpinning Methods and Applications
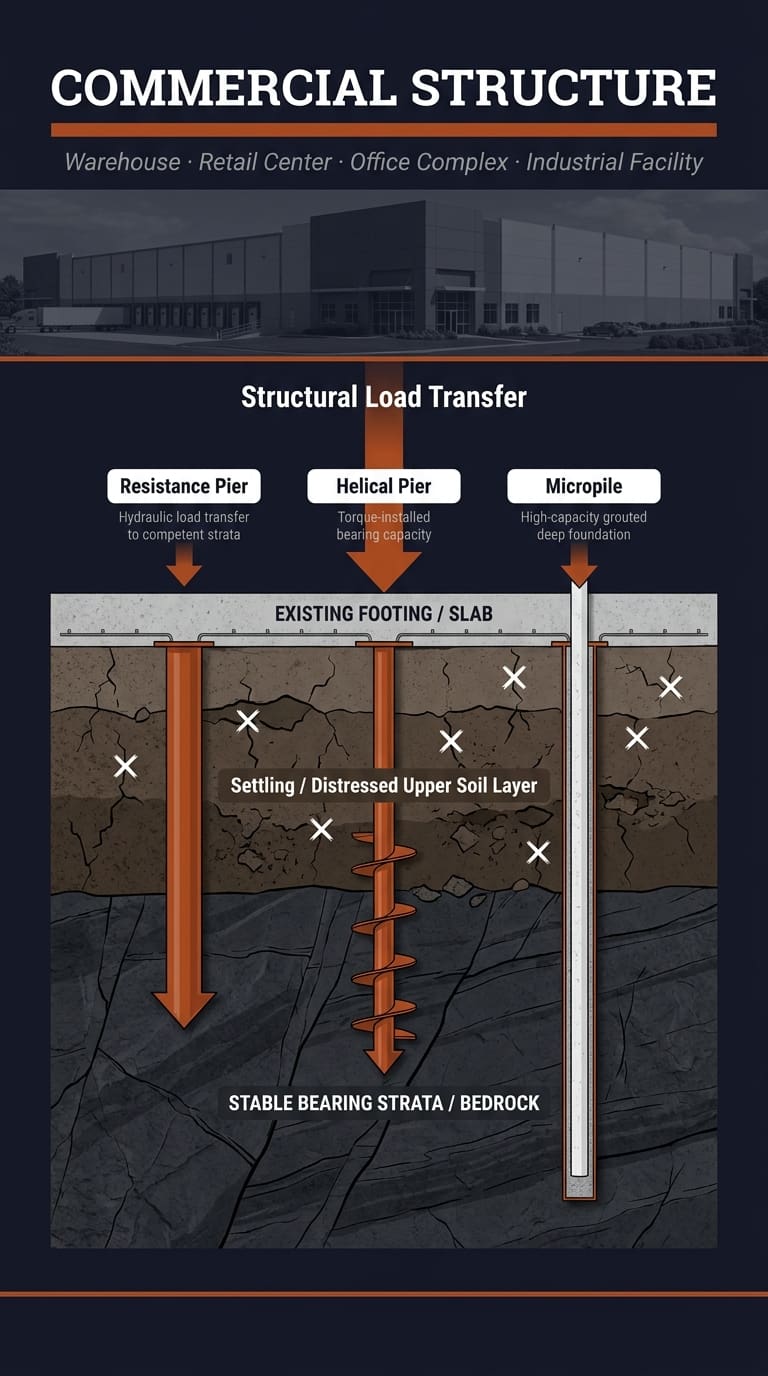
Different commercial structures and soil profiles demand specific underpinning engineering methods. Bedrock Foundation Builders utilizes four primary commercial underpinning technologies across the Aurora market.
1. Resistance Push Piers (Hydraulic Steel Piling)
Resistance push piers use the weight of the existing commercial building as reaction force to drive high-strength steel pipe sections deep into the earth using hydraulic rams.
-
Best Suited For: Heavy concrete structures, multi-story masonry commercial buildings, tilt-up warehouses, and deep foundations.
-
Load Capacity: Up to 75 tons per pier, depending on structural weight and steel pile drive pressure.
-
Key Advantage: Minimal vibration during installation, protecting sensitive commercial equipment inside the facility.
2. Helical Piers (Screw Piles)
Helical piers consist of steel shafts with factory-welded helical bearing plates. They are mechanically rotated into the soil using hydraulic torque motors until reaching predetermined soil torque standards.
-
Best Suited For: Light-to-medium commercial buildings, boardwalks, structures on loose sandy or marshy soils, and projects requiring high tension (uplift) resistance.
-
Load Capacity: 10 to 50 tons per pier.
-
Key Advantage: Installation is independent of building mass, making it ideal for lighter commercial additions, slab support, or retrofits.
3. Micropiles (Drilled and Grouted Minipiles)
Micropiles are small-diameter (typically 3 to 10 inches) drilled piers composed of high-strength steel casing, internal rebar/threaded bar, and high-pressure cement grout.
-
Best Suited For: Extremely tight access areas, low-headroom interior spaces, highly cobbly soils, or bedrock conditions where traditional driven piers encounter refusal.
-
Load Capacity: 20 to 200+ tons per pile.
-
Key Advantage: Penetrates obstructions, boulders, and dense rock strata easily while providing exceptionally high compressive and lateral load capacity.
4. Mass Concrete Pit Underpinning
Traditional pit underpinning involves excavating sequential, staggered sections (pits) beneath an existing foundation footing, placing rebar, and pouring high-strength concrete to extend the footing downward.
-
Best Suited For: Shallow depth extensions, historical commercial structures, or basement lowering projects where deep piering is unfeasible.
-
Load Capacity: Matches or exceeds original footing capacity across continuous ground contact.
-
Key Advantage: Straightforward design that doubles as a deepened structural retaining or basement wall.
Technical Comparison of Commercial Underpinning Systems
| Underpinning System | Ideal Soil Conditions | Load Capacity Range (Per Pier/Pit) | Installation Noise / Vibration | Headroom Requirement | Primary Commercial Use Case |
| Resistance Push Piers | Deep expansive clay, dense soil over bedrock | 20 to 75 Tons | Very Low / Hydraulic | 6 to 8 Feet | Heavy industrial facilities, tilt-up concrete walls, multi-story office blocks |
| Helical Piers | Loose sand, silt, soft clay, organic soils | 10 to 50 Tons | Low / Rotational | 4 to 6 Feet | Commercial additions, exterior footings, parking structure retrofits |
| Micropiles | Boulders, cobble, broken rock, dense soil | 20 to 200+ Tons | Moderate / Drilled | Low Headroom (<8 Feet) | Complex interior retrofits, high-load industrial machinery pads, rock layers |
| Mass Pit Concrete | Stable stiff clay, cohesive soils | Varies by Pit Size | Moderate / Excavation | Full Excavation | Basement floor lowering, historic commercial renovation, shallow depth extensions |
Structural Engineering Standards, Soil Mechanics, and Code Compliance
Commercial underpinning is a heavily regulated engineering discipline. All commercial underpinning projects executed by Bedrock Foundation Builders strictly comply with regional building codes and structural standards.
Geotechnical Testing and Site Analysis
Prior to specifying an underpinning system, a thorough geotechnical site investigation is performed:
-
Soil Boring Logs: Standard Penetration Tests (SPT) measure soil resistance ($N$-values) at 5-foot depth increments.
-
Plasticity Index (PI): Evaluation of expansive clay properties to determine seasonal shrink-swell potential.
-
Hydrogeological Assessment: Locating seasonal water tables to design proper dewatering and waterproofing solutions during underpinning.
Regulatory and Design Compliance
Commercial underpinning in Aurora must adhere to rigorous structural guidelines:
-
International Building Code (IBC) Chapter 18: Governs design standards for shallow and deep foundations, lateral soil loads, and structural load transfer requirements under ICC IBC Chapter 18 Standards.
-
ASCE Structural Guidelines: Follows the structural evaluation and retrofitting principles published by the American Society of Civil Engineers (ASCE) for existing structural systems.
-
FHWA Deep Foundation Engineering: Technical guidance sourced from the Federal Highway Administration (FHWA) Underpinning and Micropile Manuals to ensure maximum geotechnical safety margins.
Step-by-Step Commercial Underpinning Engineering Process
Executing a commercial underpinning project requires rigorous quality control at every phase to prevent structural distress during excavation and lifting.
Commercial Underpinning Cost Factors and Investment Variables
Understanding the financial drivers of a commercial underpinning project helps property managers and general contractors budget effectively.
| Cost Variable | Low Impact Scenario | High Impact Scenario | Cost Influence Factors |
| Depth to Bearing Stratum | Shallow (10 to 15 Feet) | Deep (40 to 80+ Feet) | Additional steel casing, pipe sections, and installation labor hours required per pier. |
| Site Accessibility | Open exterior site with machinery room | Interior tight-access, working around live operational business assets | Hand excavation, low-headroom drill rigs, and specialized containment equipment. |
| Structural Building Load | Light single-story retail / steel frame | Heavy multi-story reinforced concrete / industrial load | Requires larger diameter piers, higher density placement, and heavier structural brackets. |
| Permitting & Engineering | Standard municipal permit | Complex structural stamping, third-party monitoring, environmental clearances | Engineering design, peer review fees, and continuous field observation costs. |
Commercial Service Capabilities of Bedrock Foundation Builders
Bedrock Foundation Builders is a premier commercial foundation contractor serving Aurora and surrounding commercial sectors.
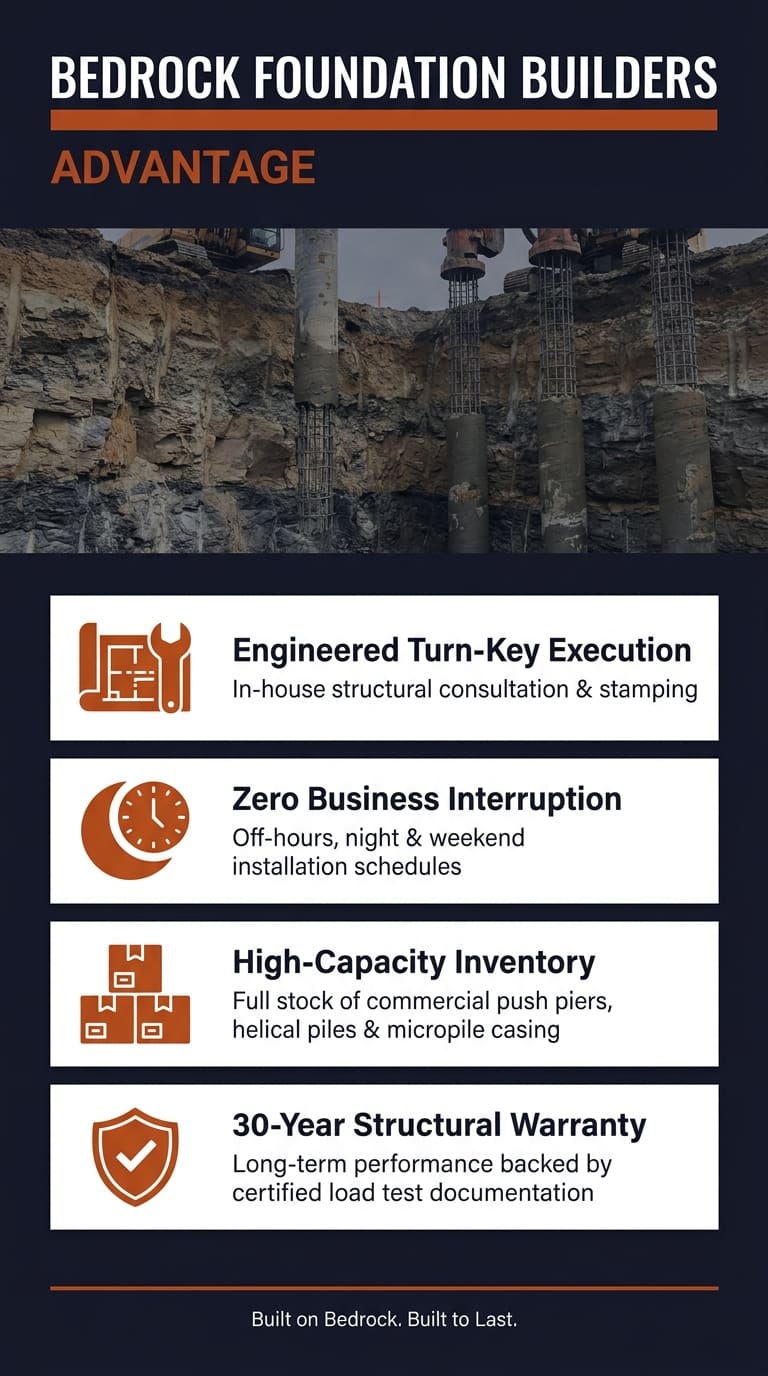
For project inquiries, site assessments, and engineering plans, visit Bedrock Foundation Builders contact us page to schedule a commercial consultation.
Frequently Asked Questions
What is the primary difference between residential and commercial underpinning in Aurora?
Commercial underpinning deals with significantly higher dead and live structural loads, complex code compliance under IBC Chapter 18, and deep structural footings. Commercial projects require higher-capacity steel piers (such as heavy-duty push piers or micropiles), advanced hydraulic manifold lifting equipment, and licensed structural engineering sign-offs compared to lighter residential solutions.
How do expansive clay soils in Aurora impact commercial foundations?
Aurora features expansive bentonite clay layers that absorb water during wet seasons and shrink during dry periods. This continuous volumetric change exerts extreme uplift and settlement forces on shallow commercial footings, causing differential settlement, floor slab cracking, and structural displacement. Underpinning bypasses these active clay zones by anchoring structural loads into stable soils or bedrock below the moisture-active depth.
Can a commercial facility remain operational during an underpinning installation?
Yes. Most helical pier and resistance push pier installations can be conducted from the exterior perimeter of the building with zero interruption to interior business operations. For projects requiring interior piering, Bedrock Foundation Builders utilizes low-headroom electric equipment, dust containment barriers, and flexible off-hours scheduling to keep commercial facilities fully open during construction.
How deep must underpinning piers be driven in the Aurora area?
Pier depths in Aurora depend directly on the local subsurface geology and structural requirements. Typically, stable load-bearing strata or competent bedrock are reached between 15 and 45 feet below grade. However, structural engineers verify the required depth during installation by monitoring hydraulic drive pressures or torque readouts rather than relying on depth alone.
What permits and engineering certifications are required for commercial underpinning?
Commercial foundation underpinning requires formal structural engineering plans stamped by a Licensed Professional Engineer (P.E.), geotechnical soil analysis reports, and building permits issued by the local municipal building safety department. Additionally, continuous third-party special inspections and final load testing documentation are often mandated under IBC requirements before final permit sign-off.
Related Articles
People Also Ask
The City of Aurora Storm Drainage Design and Technical Criteria Manual is a critical document for any construction project within Aurora, Colorado. This manual outlines the specific engineering standards for stormwater management, including detention, water quality, and conveyance systems. For foundation work, compliance is essential to ensure that site grading and drainage do not negatively impact neighboring properties or the public storm system. Bedrock Foundation Builders always reviews these local criteria to align our foundation designs with city requirements. Proper drainage around a foundation prevents hydrostatic pressure and soil erosion, which are key to long-term structural stability. We recommend consulting the manual early in the design phase to avoid costly revisions.


Comments are closed