

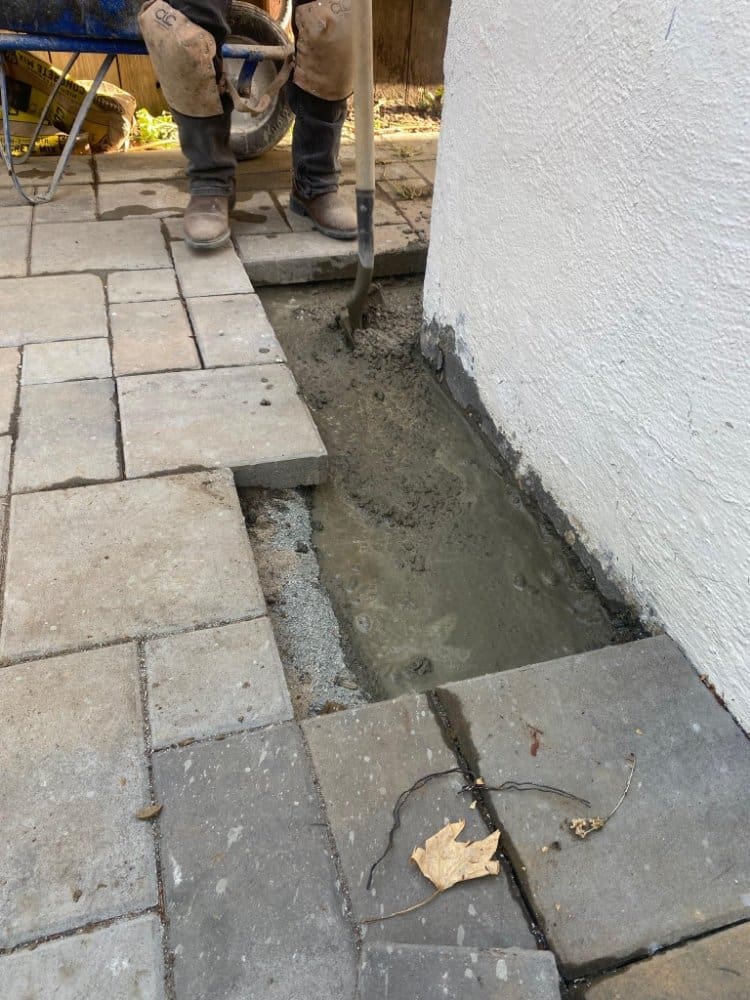
Residential foundation underpinning in Westminster, Colorado, is an engineered structural repair procedure that permanently stabilizes sinking or settling homes by extending the foundation’s load transfer points down to stable bedrock or competent soil strata. Due to Westminster’s severe soil conditions—dominated by highly expansive smectite and bentonite clay formations—shallow concrete footings frequently shift and settle during seasonal wet-dry and freeze-thaw cycles. Professional underpinning utilizes heavy-duty steel helical piers or hydraulically driven resistance push piers anchored below the active moisture zone (typically 15 to 40+ feet deep). This structural process transfers the building’s load past unstable surface soils, halts structural settlement, allows for precise hydraulic lifting, and permanently restores structural stability to residential properties across Adams and Jefferson Counties.
Table of Contents
Geotechnical Challenges Driving Foundation Settlement in Westminster, CO
Understanding foundation behavior in Westminster requires examining the regional soil composition, clay mineralogy, and Front Range climate patterns.
Expansive Soils and Clay Mineralogy
-
Bentonite and Smectite Clay Prevalence: The underlying geology of Westminster consists heavily of clay-rich claystone and shale formations (including the Denver and Pierre Shale formations) that absorb significant amounts of groundwater.
-
Volume Expansion Dynamics: Geotechnical studies from the Colorado Geological Survey demonstrate that expansive soils in Colorado can swell by 10% to 20% when saturated, exerting uplift pressures exceeding 20,000 to 30,000 pounds per square foot ($lb/ft^2$) against basement walls and slab footings.
-
Desiccation and Shrinkage: During dry periods or summer droughts, clay soils desiccate and lose volume, creating subterranean voids beneath concrete footings that result in differential structural settlement.
Moisture Fluctuations and Drainage Impact
-
Seasonal Freeze-Thaw Cycles: Northern Colorado’s winter freeze-thaw cycles cause shallow moisture to expand near the frost line (36 inches in Westminster), exerting repeated lateral and vertical stress on foundation footings.
-
Hydrostatic Pressure and Water Accumulation: Poor surface grading, roof runoff, or high water tables near Standley Lake and the Big Dry Creek drainage basins saturate perimeter foundation soils, triggering rapid clay swelling followed by structural settlement when the soil dries.
-
Deep Active Zone Depth: In Westminster, the active moisture zone—the depth to which environmental weather changes alter soil moisture—extends between 10 and 15 feet below grade, rendering standard shallow concrete footings vulnerable to continuous movement.
Underpinning Technologies: Pier Systems and Engineering Comparison
Remediating foundation structural failure in Westminster requires selecting an underpinning pier system matched to soil stratification, building dead load, and depth to bedrock.
Comparison Matrix of Residential Underpinning and Leveling Methods
| Method / System | Structural Mechanics | Target Depth (Westminster) | Load Capacity (per Pier) | Best Suited Applications | Soil Movement Resistance |
| Steel Helical Piers | Screw-bearing plates mechanically rotated into load-bearing strata or bedrock. | 15 to 45+ feet | 30,000 to 80,000+ lbs | Light to medium residential structures, expansive clay soils, tight-access yards. | High (Bypasses active clay zone completely) |
| Steel Resistance Push Piers | Hydraulically driven smooth steel pipes driven using home’s structural weight as reaction force. | 25 to 50+ feet | 40,000 to 100,000+ lbs | Heavy multi-story masonry homes, deep bedrock access, severe structural settlement. | Maximum (Reaches solid, impenetrable rock) |
| Traditional Concrete Mass Underpinning | Hand-excavating pits beneath footings and pouring concrete extension blocks. | 4 to 8 feet | Variable (Soil dependent) | Historical structures where steel mechanical equipment cannot be placed. | Low to Moderate (Remains within active soil zone) |
| Polyurethane Foam Injection | High-density expanding polymer foam injected under settled concrete slabs. | 1 to 4 feet | Non-structural lift (Slabs only) | Interior concrete floor slabs, driveways, sidewalks; not for structural load-bearing footings. | None (Slab leveling only, does not stabilize footings) |
Step-by-Step Technical Execution of Residential Underpinning
Executing structural underpinning according to American Society of Civil Engineers guidelines requires a systematic, engineer-verified workflow.
Step 1: Geotechnical Assessment and Structural Engineering Design
-
A licensed Colorado Professional Engineer (PE) performs a structural inspection, mapping foundation cracks, interior floor elevations, and structural load paths.
-
Soil borings or torque logs determine the exact depth to load-bearing strata (such as claystone, sandstone, or blue shale) and establish the target ultimate pier capacity ($Q_u$).
Step 2: Excavation and Footing Preparation
-
Installation crews excavate 3 ft x 3 ft inspection pits around the foundation perimeter directly beneath each designated pier location.
-
The exposed concrete footing is cleaned, chipped smooth, and squared off to provide an unyielding bearing surface for steel bracket attachment.
Step 3: Heavy-Duty Bracket Installation and Drive Assembly
-
Industrial-grade American-made steel foundation brackets (manufactured by USA producers such as Earth Contact Products or Chance Civil Construction) are anchored directly to the prepared footing using heavy-duty mechanical anchors.
-
For helical piers, hydraulic drive heads connect to the pier shaft. For push piers, hydraulic drive rams mount directly to the structural bracket.
Step 4: Installation to Ultimate Torque and Bedrock Penetration
-
Helical piers are screwed down until reaching designed hydraulic installation torque ($T$), satisfying empirical load capacity equations:
$$Q_u = K_t times T$$
where $K_t$ is the empirical torque factor (typically 9 to 10 for round-shaft steel piers) and $T$ is installer torque in ft-lbs.
-
Resistance push piers are driven through deep clay layers until reaching system bypass pressure, signaling contact with solid, load-bearing bedrock.
Step 5: Synchronous Hydraulic Lifting and Structural Stabilization
-
Multi-port hydraulic manifolds lift the foundation evenly across all pier points simultaneously.
-
The structure is restored toward its original level position, closing drywall fissures, re-aligning door jambs, and re-establishing structural equilibrium.
Step 6: Bracket Locking, Void Grouting, and Site Backfilling
-
Steel collar locks are tightened to lock the piers directly to the foundation brackets permanently.
-
Flowable cementitious grout is pumped beneath interior floor slabs to fill subterranean air pockets created during lifting.
-
Excavation pits are backfilled with non-expansive material and mechanically compacted to grade.
Local Building Codes, Permitting, and Engineering Standards in Westminster
Adhering to municipal standards ensures structural safety, long-term performance, and full compliance with Colorado real estate disclosure regulations.
City of Westminster Building Division Requirements
-
Permit Mandates: Structural underpinning and pier placement within the City of Westminster require an approved building permit prior to beginning excavation work.
-
Building Code Compliance: Work must conform strictly to International Residential Code (IRC) 2021/2024 standards for deep foundations and foundation structural repair.
-
Engineering Seals: All underpinning repair plans must bear the official wet or verified digital seal of a licensed Colorado Structural Engineer.
Material Certification and Inspection Logs
-
ICC-ES Evaluation: Steel pier components and brackets must hold structural certifications from the International Code Council Evaluation Service (ICC-ES ESR reports) verifying load testing and manufacturing standards.
-
On-Site Torque Logs: Installation technicians must maintain continuous hydraulic pressure and installation torque logs for every pier installed, submitting final logs to city inspectors upon completion.
When to Hire a Westminster Underpinning Specialist
Homeowners should inspect their property for key structural warning signs that indicate active foundation movement requiring professional underpinning.
-
Exterior Brick and Foundation Cracks: Stair-step diagonal cracking in brick veneer or continuous vertical/horizontal fracturing along concrete foundation walls exceeding 1/4 inch in width.
-
Window and Door Frame Separation: Gaps opening between wall framing and window trim, doors that stick, or frames that rack out of square.
-
Sloping or Slanted Interior Floors: Floor pitch variations exceeding 1 inch across a 10-foot span, observable via precision level readings.
-
Basement Wall Bowing or Shear Settlement: Inward bowing of concrete foundation walls due to lateral clay expansion or vertical drop along structural footing lines.
To address structural settlement permanently with engineered deep pier systems, partner with a verified local team like Bedrock Foundation Builders to schedule a structural foundation evaluation and customized underpinning plan.
What is the difference between underpinning and standard foundation repair?
Underpinning is a specialized structural engineering service that extends a foundation’s depth down to competent soil or bedrock using deep piers. General foundation repair can refer to non-structural cosmetic crack sealing, surface drainage improvements, or wall carbon-fiber strap reinforcement, none of which transfer heavy structural loads to deep bedrock.
How deep must underpinning piers be installed in Westminster, CO?
Underpinning piers in Westminster are typically installed between 15 and 40 feet deep. The exact depth depends on the soil profile and the distance down to stable shale or sandstone bedrock layers.
How long does a residential underpinning project take?
A typical residential underpinning installation in Westminster takes between 2 to 4 days from excavation to final site backfilling, depending on the total number of piers required and equipment accessibility.
Will underpinning lift my home back to its original position?
Underpinning systems allow technicians to lift settled foundations back toward their original level position, achieving maximum practical recovery. The ultimate amount of lift depends on structural rigidity, utility connections, and preventing secondary damage to interior structural finishes.
Is foundation underpinning covered by homeowner insurance in Colorado?
Standard homeowners insurance policies generally exclude damage caused by earth movement, soil expansion, or settlement. However, if settlement is directly caused by a sudden internal plumbing failure, partial coverage may apply under specific water damage provisions.


Comments are closed