
Unlocking Denver’s Subsurface Code: A Structural Engineer’s Guide to Foundation Inspection and Remediation
We perform structural engineer foundation inspections in Denver by combining high-precision laser elevation mapping with localized stratigraphy assessments to diagnose sub-grade distress. Our methodology identifies whether structural movement stems from expansive clay soil heave, consolidation settlement, or improper perimeter drainage, providing property owners with unbiased repair engineering recommendations.
When we arrive at a residential or commercial site, our first objective is to establish an accurate structural baseline. We utilize calibrated digital manometers to map floor elevation differentials across the entire building footprint, mapping vertical variances to millimeter precision. This data reveals structural tilting, localized slab displacement, or perimeter wall rotation that visual inspections alone cannot detect.
Beyond elevation mapping, we inspect load-bearing posts, exterior masonry, rim joists, and foundation stem walls for active distress patterns. Visual indicators such as stair-step mortar cracking, sheared anchor bolts, and interior drywall separation yield critical clues about the vector of subsurface forces. By correlating surface damage with elevation profiles, we isolate active soil movement from historical construction settlement.
The Front Range Geologic Reality: Expansive Soils and Structural Physics
We evaluate Denver foundation performance against the region’s notoriously volatile geology, where smectite-rich clay minerals generate massive volumetric changes during wetting cycles. Our engineering assessments account for subsurface swell dynamics, structural load distribution, and micro-climatic moisture shifts to prevent foundation failure and structural collapse across commercial and residential assets.
The geologic baseline across the Denver metro area is dominated by high-plasticity clay formations, including the Pierre Shale and Denver Formation. According to published field hazard reports from the Colorado Geological Survey, these bentonite-rich soil strata undergo volumetric expansion of up to twenty percent when hydrated. This hydration triggers immense vertical and lateral forces against basement walls and unreinforced slab installations.
Geotechnical documentation maintained by the U.S. Geological Survey indicates that swell pressures in steep bedrock dipping zones can reach 30,000 pounds per square foot. When surface water from irrigation or unextended downspouts saturates these clay layers, the upward thrust easily exceeds the dead load of standard two-story wood-frame structures. Consequently, unanchored basement floors heave upward, wall footings rotate outward, and structural load paths become severely compromised.
Understanding this moisture sensitivity is essential when diagnosing foundation movement along the Front Range. If soil moisture remains constant, expansive clay remains mechanically stable. However, localized moisture spikes created by leaking water mains, poor surface grading, or shaded roof overhangs trigger severe differential heave across short linear distances.
Case Study: Resolving Severe Differential Heave in a Denver Metro Property
We resolved a critical structural failure on a multi-family asset in Lakewood where expansive Denver Formation clay caused 4.2 inches of differential floor slab heave. Our engineering team executed subsurface coring, load-path recalculations, deep piering, and void-space structural retrofitting to stabilize the building foundation and restore long-term structural integrity.
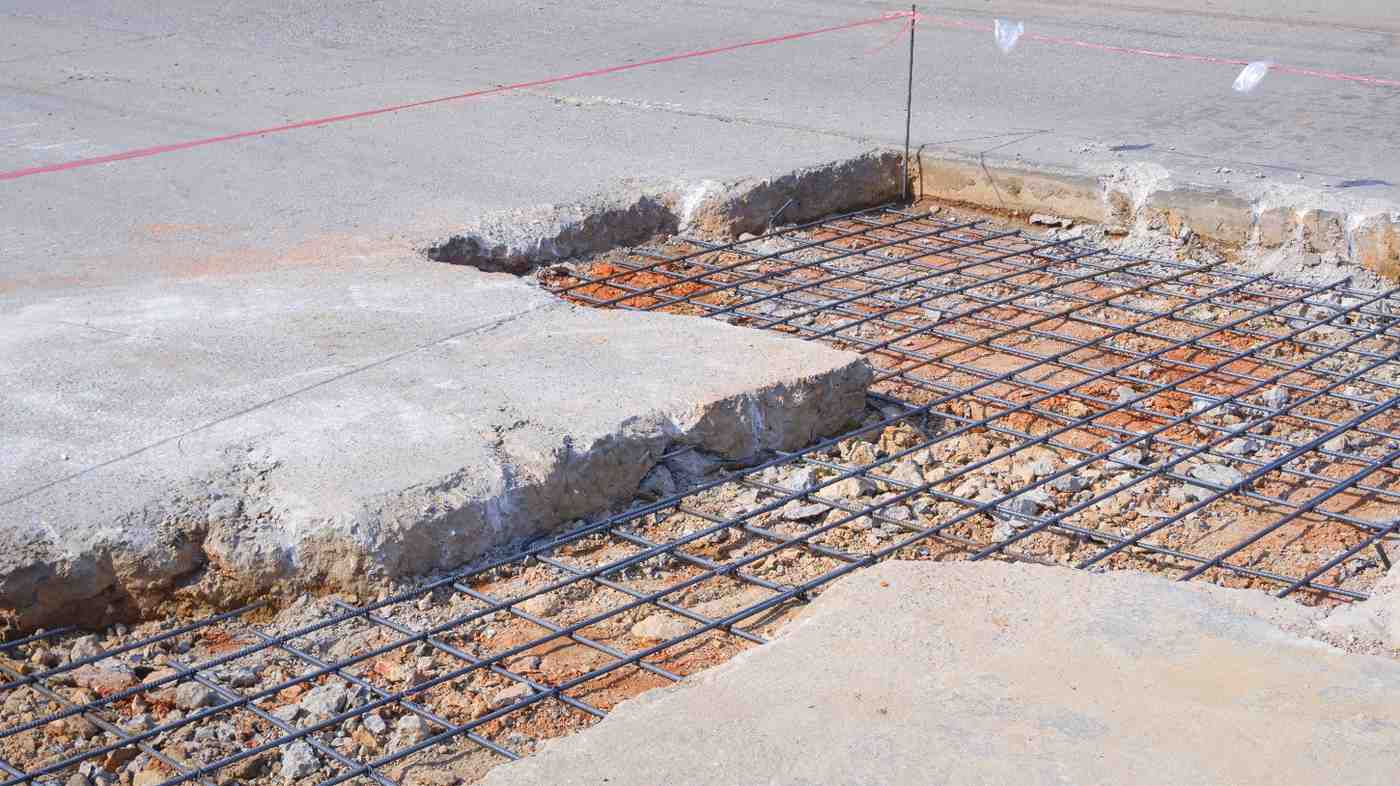
During our initial forensic site inspection, we observed severe structural racking, jammed exterior doors, and structural slab shearing along the central load-bearing corridor. Core drilling revealed that broken sub-grade irrigation lines had saturated a localized pocket of bentonite clay five feet beneath the basement floor. The resulting swell pressure lifted the unreinforced slab while the exterior perimeter footings remained anchored in deeper, drier soil layers.
To resolve this complex failure, we designed a multi-stage structural remediation program that bypassed the expansive active soil layer. We specified the excavation of the corrupted slab sections and installed structural steel void forms beneath a newly engineered floating slab system. Furthermore, we underpinned the primary interior support posts with high-capacity steel helical piers driven deep into unweathered bedrock.
Additionally, we engineered a sealed sub-slab depressurization and perimeter drainage system routed to a dual-pump sump basin. This structural intervention completely isolated the concrete floor from future soil heave while controlling subsurface hydrostatic pressure. Following completion of the structural retrofits, laser manometer measurements confirmed zero structural movement over a twenty-four-month monitoring period.
Engineering Decision Framework: Piering Systems, Soil Stabilization, and Drainage
We utilize a rigorous decision framework to select foundation repair strategies based on site-specific soil plasticity, structural loads, and subsurface hydrology. Our comparative engineering analysis balances mechanical deep foundation underpinning against chemical soil stabilization and surface drainage remediation, ensuring structural longevity without imposing unnecessary repair expenditures on property owners.
Selecting an appropriate structural foundation repair methodology requires evaluating subsurface conditions against building load requirements. The following engineering matrix details performance parameters and financial trade-offs across common Front Range foundation remediation techniques.
| Remediation Technology | Subsurface Depth Reach | Load Capacity per Point | Expansive Clay Suitability | Estimated Cost Range (US Dollars) |
|---|---|---|---|---|
| Steel Helical Piers | 15 to 45 feet | 15 to 40 tons | High (Bypasses active soil) | 1,500 to 3,000 per pier |
| Drilled Concrete Caissons | 20 to 50 feet | 25 to 60 tons | Very High (Piers anchored in bedrock) | 2,500 to 5,000 per caisson |
| Polyurethane Foam Injection | 2 to 10 feet | Limited (Void filling only) | Low (Fails under active heave) | 2,000 to 6,000 per project |
| Structural Void Form Slabs | Sub-slab level | N/A (Isolation system) | High (Prevents slab heave damage) | 12 to 25 per square foot |
When evaluating structural repair proposals, property owners must watch for common engineering failure modes in Front Range soils. We frequently observe contractors attempting to install shallow push piers into expansive clay without reaching competent bedrock strata. When soil moisture cycles recur, these improperly depth-anchored piers heave along with the surrounding mass, exacerbating structural distortion.
- Push piers often fail in Denver expansive soils because friction along the pier shaft allows swelling clay to lift the pile.
- Helical piers succeed by anchoring helical flights directly into dense claystone or bedrock below the active moisture zone.
- Chemical injection and polyurethane void fills only stabilize non-expansive fill soils and will not stop bentonite heave.
- Void forms are mandatory beneath structural basements to create a physical buffer zone when soil swells upward.
- Conduct a comprehensive laser elevation survey and structural damage mapping of all load-bearing components.
- Review historical geotechnical boring logs or execute site-specific soil testing to identify clay plasticity and swell pressure.
- Calculate structural dead and live loads to determine pier capacity, spacing, and minimum depth requirements.
- Issue stamped engineering specifications and structural detail drawings for contractor execution and municipal permitting.
- Perform post-repair engineering site verification to certify that foundation lift and load transfer meet code standards.
Frequently Asked Questions
How does a structural engineer foundation inspection differ from a standard home inspection?
We perform structural engineer foundation inspections as licensed professional engineers dedicated exclusively to structural load paths, soil dynamics, and foundation stability. Unlike general home inspectors who conduct non-invasive visual overviews, we calculate load capacities, map elevation variances with precision instruments, and issue stamped, legally binding engineering remediation plans.
General inspectors identify visible cosmetic symptoms but are legally restricted from specifying structural repair designs. Our licensed engineering reports detail root-cause soil mechanics and prescribe precise structural repair scopes. This independent oversight protects property owners from biased contractor upsells and ensures full municipal building code compliance.
What are the primary signs of expansive clay foundation distress in Denver properties?
We identify expansive clay foundation distress through distinct structural indicators, including diagonal drywall cracking above door frames, sloping basement floors, jammed exterior doors, and perimeter brick veneer stair-step cracks. In Denver properties, upward basement slab heaving and rotating foundation stem walls strongly indicate active bentonite clay swelling beneath footings.
When high-plasticity clays absorb seasonal moisture, they exert upward pressure capable of lifting unreinforced concrete slabs. Property owners should monitor gaps opening between baseboards and internal walls or structural posts detaching from floor joists. Early detection of these symptoms allows us to implement drainage or underpinning solutions before catastrophic framing failure occurs.
Why are helical piers often preferred over steel push piers in Front Range geology?
We specify helical piers over steel push piers in Denver geology because helical plates mechanically screw into load-bearing strata beyond the active swell zone. Push piers rely on building weight and friction, which allows surrounding expansive clay to grip the shaft and lift the foundation during high-moisture swell events.
Lightweight residential structures often lack sufficient mass to drive push piers through dense Front Range claystone formations. Helical piers bypass this limitation by using hydraulic torque to anchor deep into bedrock like the Denver Formation. This mechanical anchoring provides positive uplift resistance against seasonal soil expansion.
What is a structural void form, and how does it protect Denver basements?
We design foundation systems incorporating structural void forms, which are temporary corrugated cardboard or synthetic boxes placed under concrete footings or structural slabs during construction. These forms collapse when exposed to moisture, creating a dedicated air space that allows expansive clay to swell upward without contacting concrete.
Without a sacrificial void space, expansive clays exert upward pressures exceeding 30,000 pounds per square foot directly against basement floors. By creating an isolated buffer gap, void forms absorb volumetric expansion while structural loads are transferred safely to deep caissons. This engineering detail is essential for slab-on-grade and structural wood-floor designs across Front Range soils.
How much does a structural engineering foundation inspection cost in the Denver metro area?
We offer comprehensive structural foundation inspections in the Denver metro area ranging from 500 to 1,500 US dollars for standard residential properties. Complex commercial assets or scope requirements involving detailed forensic modeling, elevation mapping, and stamped repair engineering specifications typically cost between 1,500 and 3,500 US dollars.
Investing in an independent structural engineer’s assessment eliminates conflict of interest during foundation repair bidding. Foundation contractors often recommend costly underpinning projects exceeding 25,000 US dollars when simple drainage adjustments would solve the problem. Our unbiased engineering evaluation provides an accurate diagnosis, saving property owners substantial capital.
Sources
- Colorado Geological Survey: https://coloradogeologicalsurvey.org/hazards/expansive-soil/
- U.S. Geological Survey: https://pubs.usgs.gov/


Comments are closed